<-- style PDP --> PH1-2 Lynwood Avenue, Toronto - Condo Apt for sale for $5,295,000
  • new
  • for sale

PH1-2 Lynwood Avenue

Toronto, Ontario, M4V 1K2 - Casa Loma

$5,295,000

  • Neighbourhood

    Casa Loma

  • Major Intersection

    Avenue Road and St. Clair Ave W

  • Listed Since: 54 day(s)

  • Last update: today

Overview

  • Property Type

    Condo Apt, 2-Storey

  • Bedrooms

    3

  • Bathrooms

    3

  • Square Feet

    4500-4749

  • Exposure

    South

  • Total Parking

    4 Underground Garage

  • Maintenance

    $10,412

  • Taxes

    $17,872.00 (2025)

  • Balcony

    Encl

Property Description

Property description for PH1-2 Lynwood Avenue, Toronto

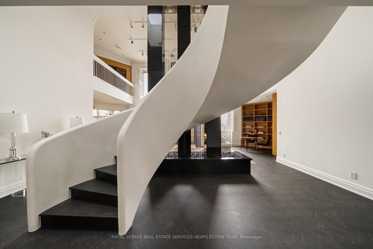
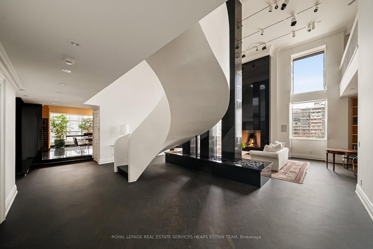
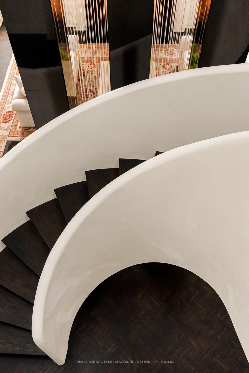
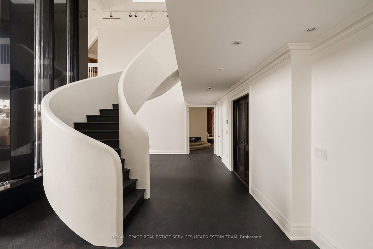
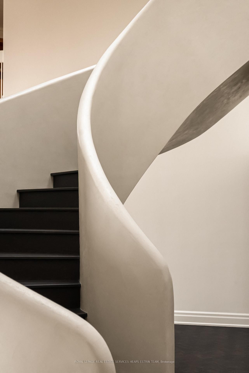
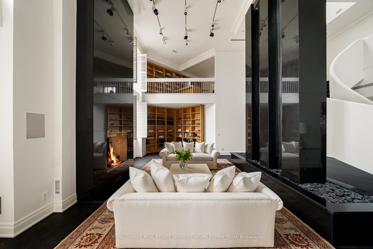
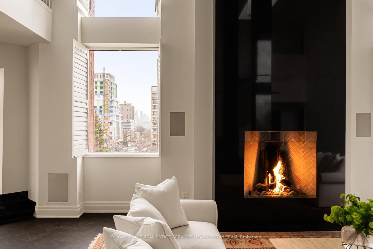
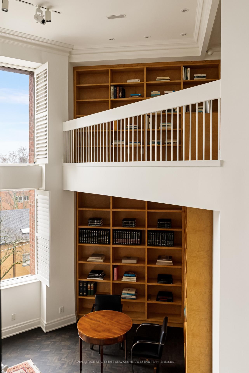
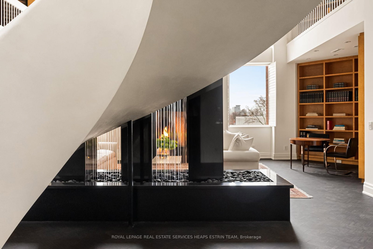
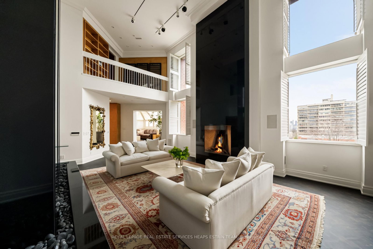
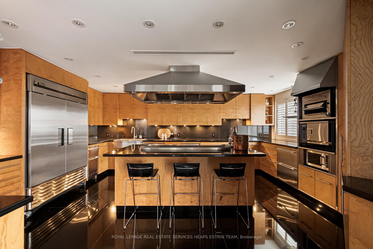
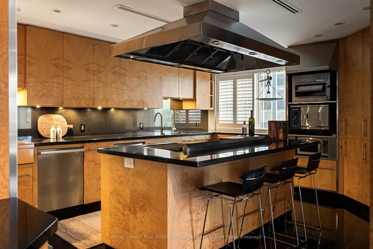
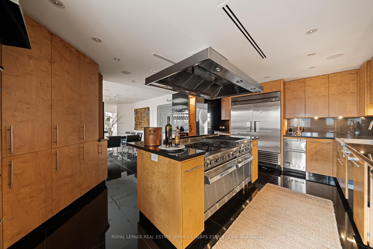
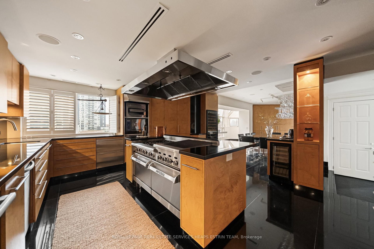
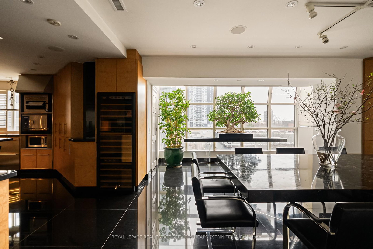
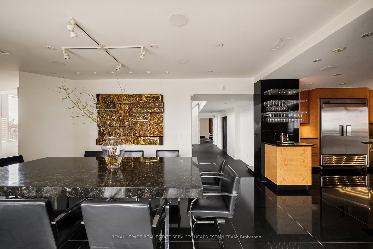
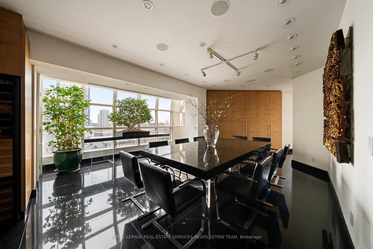
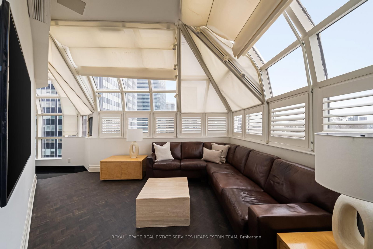
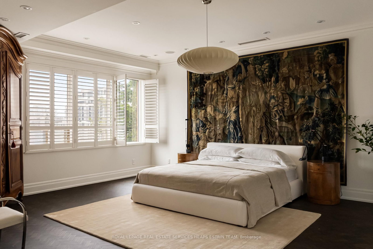
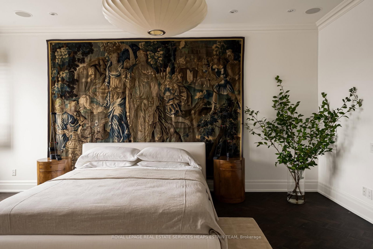
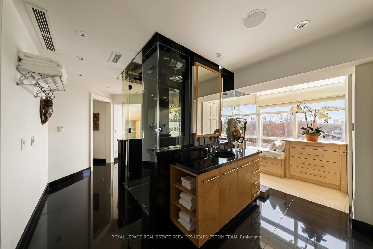
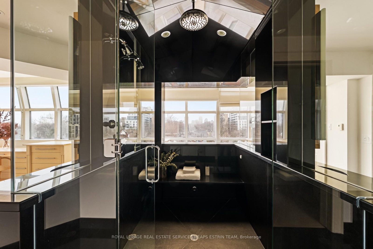
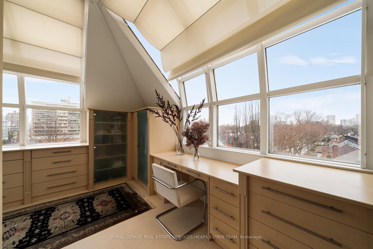
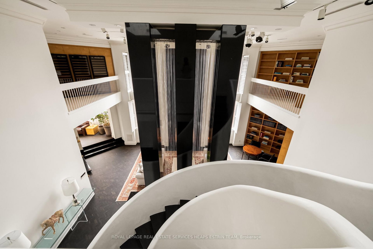
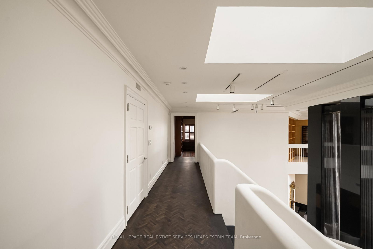
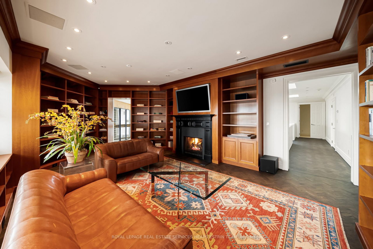
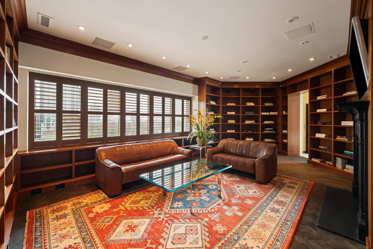
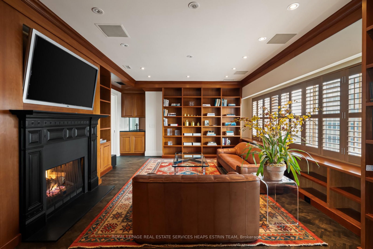
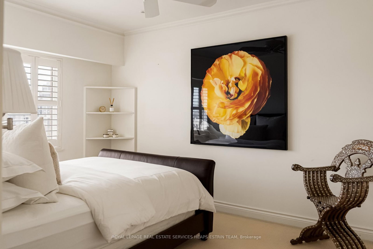
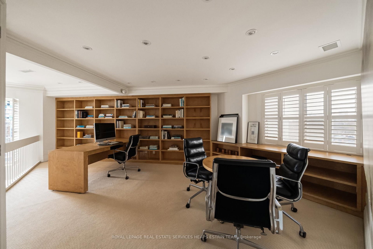
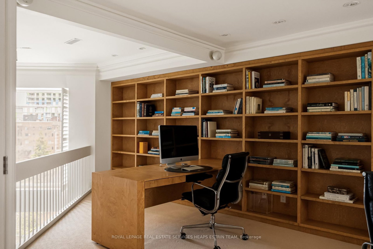
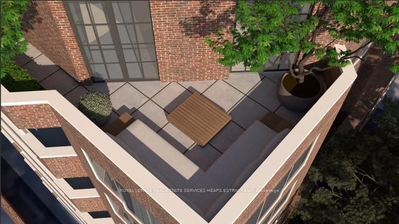
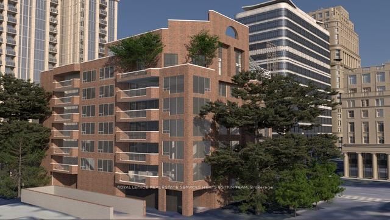
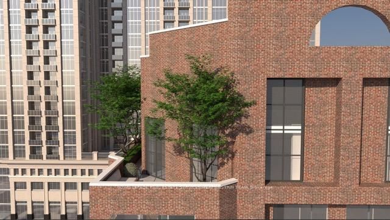
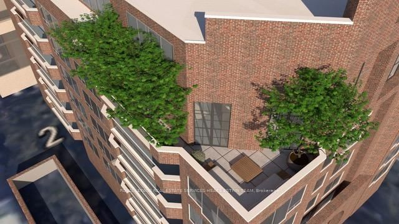
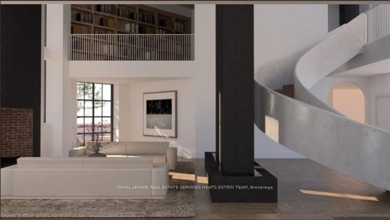
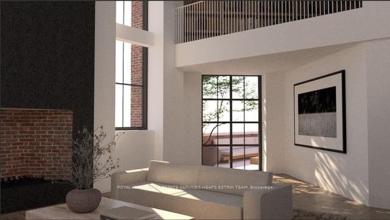
There are very few penthouses in the city that offer this level of scale and architectural presence while still feeling like a private residence. This is one of them. Spanning nearly 5,000 square feet across two levels, this one of a kind residence crowns an intimate 16 suite boutique building in the heart of South Hill, conceived around this exceptional penthouse. With a layout more akin to a detached home, it offers a level of privacy rarely found in Toronto. A sculptural white staircase in Venetian plaster anchors the refined, modern interior, while matte herringbone floors add warmth throughout. The scale is striking, with a great room featuring 25 foot ceilings and an open flame fireplace, ideal for both entertaining and everyday living. Expansive windows fill the space with natural light, and the dining area and chef's kitchen connect seamlessly. A family room and main floor primary suite offer comfort and privacy. Upstairs, a library with fireplace and wet bar creates a destination space, alongside an additional bedroom suite and a separate office that could convert to a third bedroom. Renderings have also been prepared to illustrate the potential to convert a portion of the interior space into a private New York style terrace, offering a compelling vision of how outdoor living could be seamlessly integrated into the home, an increasingly rare luxury in this setting. With four car parking, concierge, and amenities including a pool and sauna, every detail is considered. Set near Yorkville, St. Clair West, and Forest Hill, the location offers exceptional convenience. But what truly sets this residence apart is its rarity, a unique opportunity to acquire nearly 5,000 square feet in a boutique setting, at a price per square foot that is difficult to replicate in today's market. Opportunities of this calibre are few and far between.

Listed by ROYAL LEPAGE REAL ESTATE SERVICES HEAPS ESTRIN TEAM

  • MLS #

    C12991892

  • Sq. Ft

    4500-4749

  • Sq. Ft. Source

    MLS

  • Year Built

    Available Upon Request

  • Basement

    None

  • View

    n/a

  • Garage

    Underground, 4 spaces

  • Parking Type

    Owned

  • Locker

    Owned

  • Pets Permitted

    Yes-with Restrictions

  • Exterior

    Brick

  • Fireplace

    Y

  • Security

    n/a

  • Elevator

    n/a

  • Laundry Level

    n/a

  • Building Amenities

    Concierge,Gym,Indoor Pool,Party/Meeting Room,Visitor Parking,Sauna

  • Maintenance Fee Includes

    Parking, Water

  • Property Management

    Client Centric Management

  • Heat

    Forced Air

  • A/C

    Central Air

  • Water

    n/a

  • Water Supply

    n/a

  • Central Vac

    Y

  • Cert Level

    n/a

  • Energy Cert

    n/a

  • Foyer

    7.24 x 4.19 ft Main level

    hardwood floor, Closet, Double Doors

  • Living

    8.13 x 4.5 ft Main level

    hardwood floor, Gas Fireplace, Window Flr to Ceil

  • Kitchen

    6.05 x 5.49 ft Main level

    Marble Floor, Breakfast Bar, Stainless Steel Appl

  • Dining

    5.49 x 4.04 ft Main level

    Marble Floor, Built-In Speakers, Combined W/Sunroom

  • Family

    6.35 x 4.11 ft Main level

    hardwood floor, Built-In Speakers, Combined W/Sunroom

  • Den

    3.96 x 2.82 ft Main level

    hardwood floor, B/I Bookcase

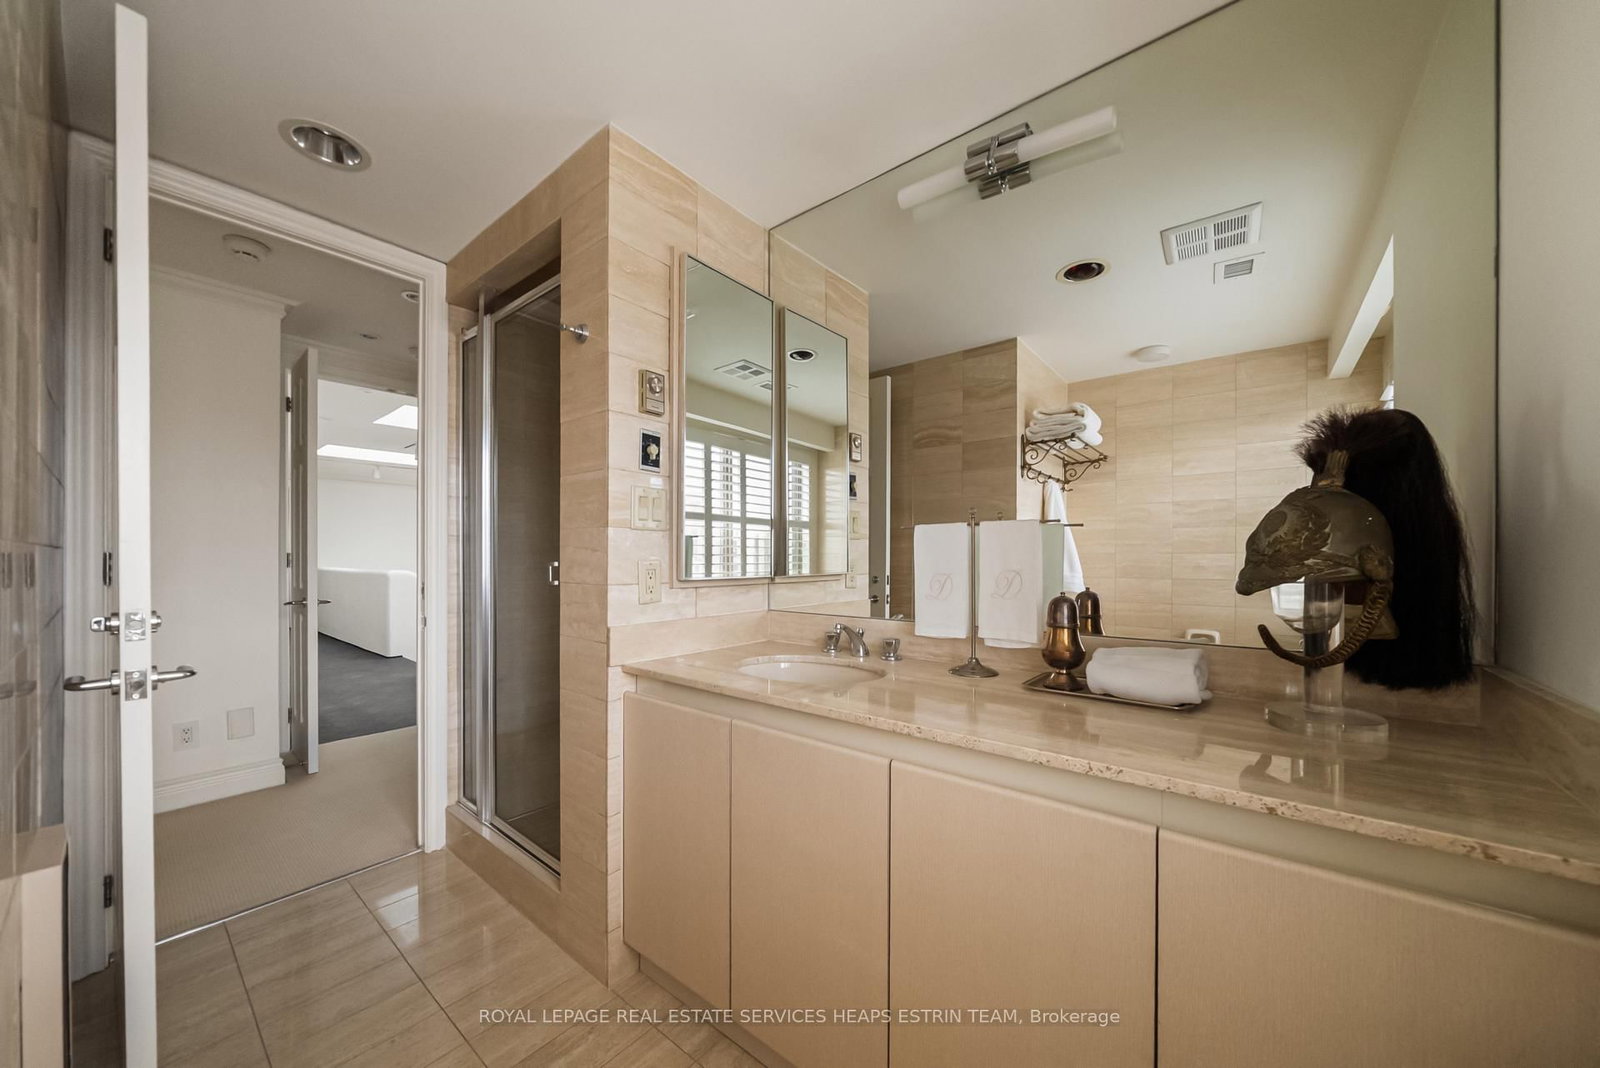
  • Primary

    6.32 x 6.02 ft Main level

    hardwood floor, 5 Pc Ensuite, W/I Closet

  • 2nd Br

    4.17 x 3.25 ft 2nd level

    Broadloom, South View, His/Hers Closets

  • Office

    6.58 x 4.52 ft 2nd level

    Broadloom, B/I Bookcase, South View

  • Library

    7.42 x 4.7 ft 2nd level

    hardwood floor, B/I Bookcase, Gas Fireplace

  • Den

    4.34 x 2.69 ft 2nd level

    Broadloom, B/I Bookcase

  • MLS #

    C12991892

  • Sq. Ft

    4500-4749

  • Sq. Ft. Source

    MLS

  • Year Built

    Available Upon Request

  • Basement

    None

  • View

    n/a

  • Garage

    Underground, 4 spaces

  • Parking Type

    Owned

  • Locker

    Owned

  • Pets Permitted

    Yes-with Restrictions

  • Exterior

    Brick

  • Fireplace

    Y

  • Security

    n/a

  • Elevator

    n/a

  • Laundry Level

    n/a

  • Building Amenities

    Concierge,Gym,Indoor Pool,Party/Meeting Room,Visitor Parking,Sauna

  • Maintenance Fee Includes

    Parking, Water

  • Property Management

    Client Centric Management

  • Heat

    Forced Air

  • A/C

    Central Air

  • Water

    n/a

  • Water Supply

    n/a

  • Central Vac

    Y

  • Cert Level

    n/a

  • Energy Cert

    n/a

  • Foyer

    7.24 x 4.19 ft Main level

    hardwood floor, Closet, Double Doors

  • Living

    8.13 x 4.5 ft Main level

    hardwood floor, Gas Fireplace, Window Flr to Ceil

  • Kitchen

    6.05 x 5.49 ft Main level

    Marble Floor, Breakfast Bar, Stainless Steel Appl

  • Dining

    5.49 x 4.04 ft Main level

    Marble Floor, Built-In Speakers, Combined W/Sunroom

  • Family

    6.35 x 4.11 ft Main level

    hardwood floor, Built-In Speakers, Combined W/Sunroom

  • Den

    3.96 x 2.82 ft Main level

    hardwood floor, B/I Bookcase

  • Primary

    6.32 x 6.02 ft Main level

    hardwood floor, 5 Pc Ensuite, W/I Closet

  • 2nd Br

    4.17 x 3.25 ft 2nd level

    Broadloom, South View, His/Hers Closets

  • Office

    6.58 x 4.52 ft 2nd level

    Broadloom, B/I Bookcase, South View

  • Library

    7.42 x 4.7 ft 2nd level

    hardwood floor, B/I Bookcase, Gas Fireplace

  • Den

    4.34 x 2.69 ft 2nd level

    Broadloom, B/I Bookcase

Thinking of Selling?

Find Out Your Home’s Value in Today’s Market!

No Email or Signup is required to view your home estimate.

estimate your home value

Contact Manoj Kukreja

Sales Representative,
Century 21 People’s Choice Realty Inc.,
Brokerage
(647) 576 - 2100

Manoj profile avatar

Property History

Property history for PH1-2 Lynwood Avenue, Toronto

This property has been sold 4 times before. Create your free account to explore sold prices, detailed property history, and more insider data.

Sign In / Register

Mortgage Calculator

This data is for informational purposes only.

Mortgage Payment per month

Principal Amount

Interest

Total Payable

Amortization

Amortization

Closing Cost Calculator

This data is for informational purposes only.

Closing Cost Total for this property

Total Cash flow for purchasing this property

Down Payment(%)*
Additional information

Provincial Land Transfer Tax

Ontario Land Transfer Tax Rebate

Toronto Land Transfer Tax

Toronto Land Transfer Tax Rebate

PST on CMHC Insurance Premium

Lawyer Fees

$2,825

Government Registration Fee's

$164

Title Insurance

Closing Cost Total

Total Cash flow for purchasing this property

Provincial Land Transfer Tax

Ontario Land Transfer Tax Rebate

Toronto Land Transfer Tax

Toronto Land Transfer Tax Rebate

PST on CMHC Insurance Premium

Lawyer Fees

$2,825

Government Registarion Fee's

$164

Title Insurance

Down Payment(%)*

* A down payment of less than 20% is permitted only for first-time home buyers purchasing their principal residence. The minimum down payment required is 5% for the portion of the purchase price up to $500,000, and 10% for the portion between $500,000 and $1,500,000. For properties priced over $1,500,000, a minimum down payment of 20% is required.

Thinking of Selling?

Find Out Your Home’s Value in Today’s Market!

No Email or Signup is required to view your home estimate.

estimate your home value

Contact Manoj Kukreja

Sales Representative, Century 21 People’s Choice Realty Inc., Brokerage
(647) 576 - 2100

Manoj profile avatar

Recent Sold Listings in Casa Loma, Toronto

Popular Cities